
Understand the system being built
In a reinforced cement concrete frame, usually called RCC, concrete and steel work together in columns, beams and slabs. A wall may instead be part of a load-bearing system, so do not assume every wall can be moved. Ask the structural engineer to identify the structural system and the drawings the contractor must follow. Additional floors, a rooftop tank, solar equipment or a changed staircase need design review before they become site instructions.
Before each pour
- Keep one current set of structural drawings on site, with superseded sheets clearly removed from use. Ask who can approve a change and how it will be recorded.
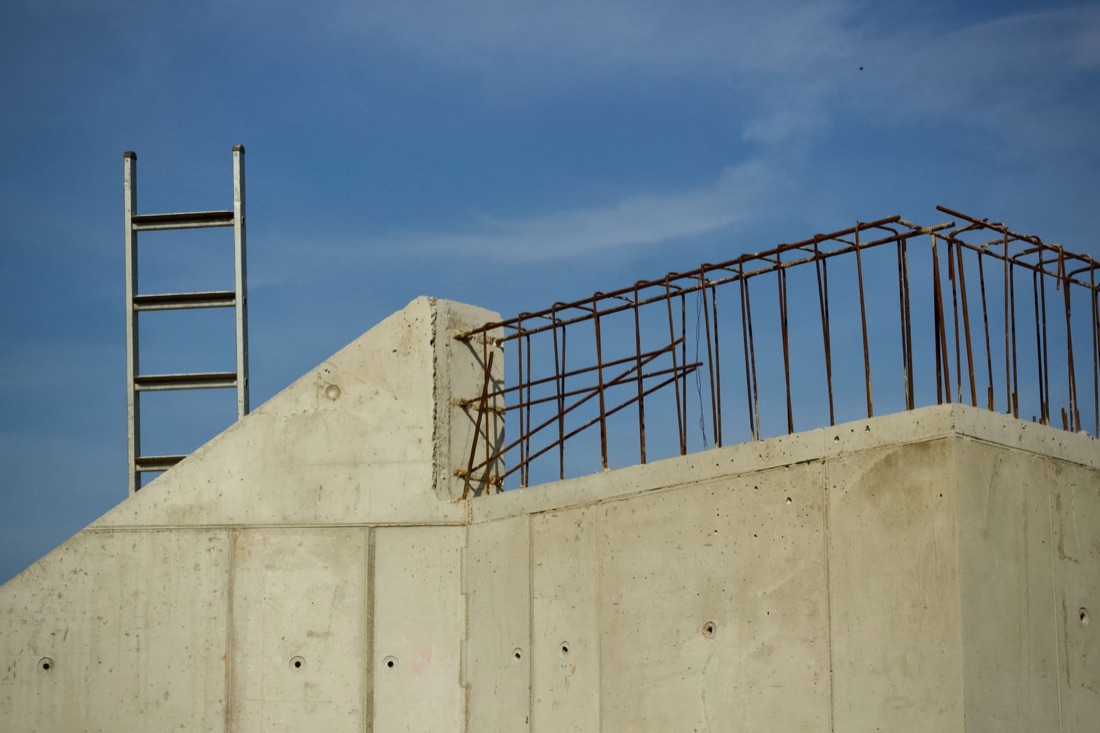
- Have the engineer inspect reinforcement size, position, connections and cover against the drawings. Cover is the concrete between the steel and the outside surface; the required amount is a design decision.
- Confirm inspection of formwork, its supports, openings and dimensions. Do not climb on reinforcement or temporary platforms for your own checks.
- Coordinate plumbing sleeves, electrical conduits, staircase openings and recessed areas in bathrooms. Resolve clashes before concrete arrives.
- Agree the concrete specification, supply method, delivery access, sampling plan and laboratory. For a narrow Hyderabad approach road, check vehicle and pump access with the supplier in advance.
During concrete placement
- Ask the supervisor to record the pour location, date, delivery or batching details and samples taken. Records should make it possible to connect a test result to the part of the house it represents.
- Confirm that workability adjustments, including any water addition, are controlled by the responsible concrete professional rather than improvised to make pouring easier.
- Have the supervisor manage placing and compaction around congested reinforcement. A smooth surface alone does not prove sound concrete underneath.
- Agree a response to interrupted delivery, equipment failure or heavy rain. The location and treatment of a construction joint need the engineer's decision.
After the pour
- Follow the specified curing method and duration. Curing manages moisture and temperature while concrete develops; letting it dry quickly is not the goal.
- Ask the engineer to review test results and any visible voids, exposed steel or cracks before patching conceals them. A cube test and a site inspection answer different questions.
- Obtain the engineer's release for removing supports and placing construction loads. A fixed number of days borrowed from another project is not enough.
- Record repairs and revised drawings. Keep material stacks and equipment within the loading arrangements approved for the slab.
Common pitfalls
- Moving a column, cutting a beam or drilling a slab to solve a service clash can compromise the design.
- Treating an early concrete strength result as permission to remove every support overlooks the actual member and loading conditions.
- Plastering over voids or cracks before assessment removes evidence without resolving the cause.