
Choose the whole wall system
Burnt-clay brick, concrete block and autoclaved aerated concrete, or AAC, are different products. Their weight, fixing needs and installation instructions are not interchangeable. Ask the designer which walls carry loads and which fill the spaces in a structural frame. A change of wall material or thickness needs approval even when the new unit looks easier to lay. Compare an installed wall, including jointing, plaster, transport and wastage, rather than only the price per brick or block.
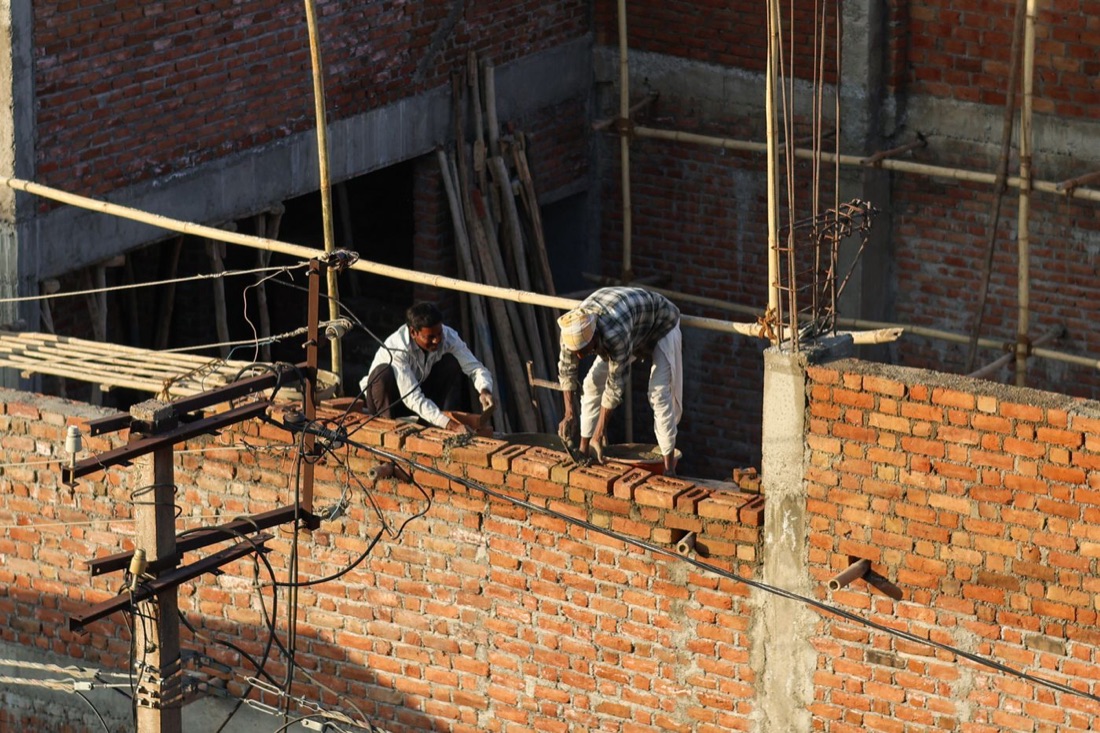
Before laying
- Walk through the marked room layout with the designer. Check usable room space, door swings, bathroom fittings, kitchen counters and furniture access before the first courses fix their positions.
- Record the selected unit, grade, thickness and supplier documentation. Ask what delivery damage or dimensional variation will be rejected.
- Agree the mortar or proprietary adhesive, joint preparation and curing instructions for that exact wall system. Do not transfer a clay-brick soaking routine to AAC without checking the block manufacturer's guidance.
- Have the engineer detail wall connections, support above openings and joints needed to accommodate movement. The mason should not invent these details on site.
- Mark electrical boxes, plumbing routes, exhaust openings and heavy wall-mounted items, including geysers and kitchen cabinets. Agree suitable supports and fixings before finishes conceal the wall.
During the work
- Ask the supervisor to check alignment, verticality, corners and opening dimensions progressively. A leaning wall should not be accepted on the promise that thick plaster will straighten it.
- Check that joints are formed with the specified material and that broken units are not used casually at corners or beside openings.
- Protect stored materials and unfinished walls from rain, and plan any required curing during hot Hyderabad afternoons. AAC and site-mixed masonry mortars may need different treatment.
- Confirm that service grooves follow approved routes and sizes. Cutting structural members or long, deep grooves in walls requires review, not an electrician's or plumber's last-minute judgement.
Before plastering
- Measure door and window openings with the supplier and confirm the allowance for the selected frame system and final finishes.
- Photograph service routes, wall connections and approved reinforcement before covering them.
- Have cracks, loose areas and incomplete joints reviewed. Agree repairs and the treatment at concrete-to-masonry junctions with the designer and plaster supplier.
- Confirm that the wall and service work are ready for the chosen plaster system, rather than starting because another trade has arrived.
Common pitfalls
- Substituting a different block thickness or material can change loads, room sizes and fixing performance.
- Using the same soaking, joint thickness and curing routine for every type of brick and block ignores system differences.
- Cutting service grooves after a finished wall has been approved creates avoidable damage and patchwork.