
Understand what the foundation must do
A foundation transfers the building's loads into the ground. Its type, size and depth depend on the ground conditions and the proposed building, including any future floors that are actually designed and approved. Seeing rock in a Hyderabad excavation, or copying a neighbour's footing, does not establish what your plot can support. Ask a geotechnical professional to establish the ground information needed and a structural engineer to explain how it informs the foundation design.
Before excavation
- Have the surveyor and designer confirm plot boundaries, building position and levels against the sanctioned plan. Agree a permanent reference level for later floor and drainage measurements.
- Ask the architect to confirm the applicable local permission and its conditions. BuildNow is the current Telangana building and layout approval platform for GHMC, HMDA and DTCP areas; older portal instructions may be outdated.
- Discuss neighbouring foundations, buried utilities, access for machinery and how excavated material will be removed. Keep the excavation plan separate from the permanent foundation design.
- Agree who inspects the exposed ground before concrete is placed, and what happens if fill, soft pockets, water or different rock conditions are encountered.
- Coordinate the sump, underground drains, service entries and rainwater arrangements before digging. Their positions need to work with the foundations rather than be squeezed in afterwards.
During excavation and foundation work
- Ask the site engineer to check the founding level and exposed material against the design assumptions. Unexpected conditions need a recorded decision before the work continues.
- Keep yourself and children away from open excavations. The contractor must provide suitable edge protection, safe access and any designed support; a homeowner should not enter a pit to inspect it.
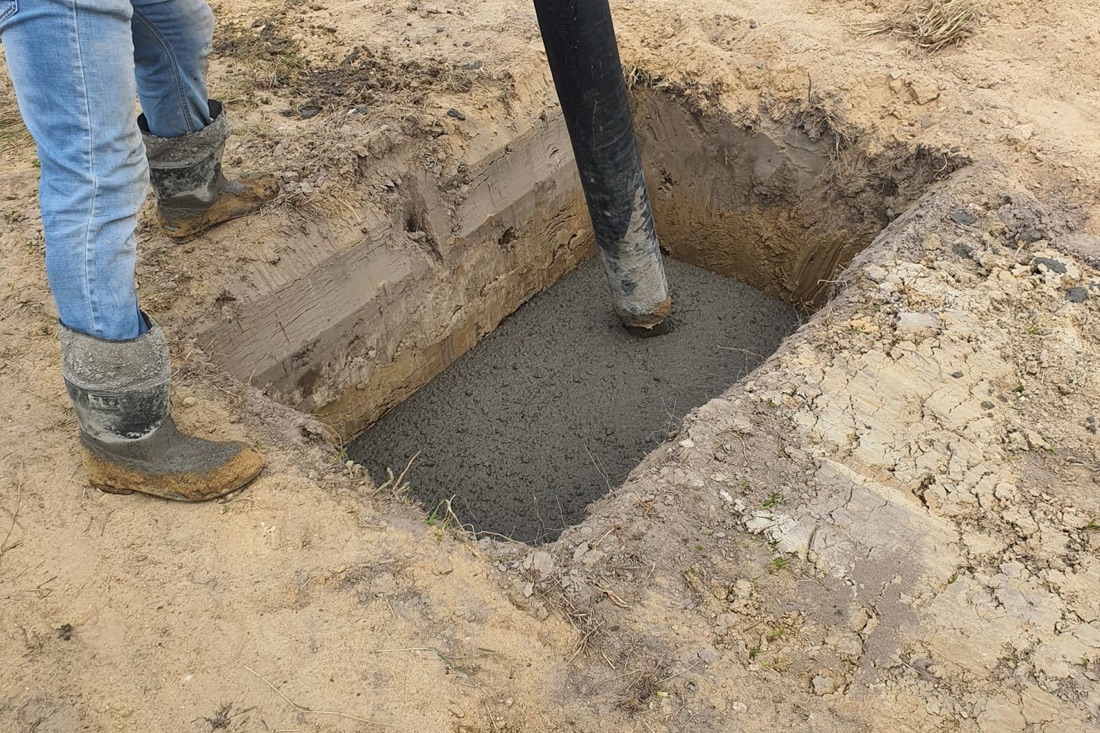
- Before a pour, request the engineer's check of footing dimensions, reinforcement, spacers and the concrete layer protecting the steel. Photograph from a safe position after the check.
- Agree how rainwater will be kept out and any groundwater handled without harming nearby buildings. Pumping and excavation support need professional planning.
- Confirm responsibility for concrete placement, testing and curing, including water and labour when work falls in hot weather or across holidays.
Before the foundation is covered
- Obtain inspection notes and concrete delivery or batching and test records, identified by footing or pour location.
- Ask for approval of the backfill material and placement method. Do not accept loose demolition waste simply because the excavation needs filling.
- Record the positions of buried services and any specified damp-proofing, waterproofing or termite-management treatment before backfilling.
- Check the agreed plinth level and route for surface water with the designer before ground-floor work starts.
Common pitfalls
- Agreeing a fixed excavation depth from a nearby house can ignore different ground conditions and building loads.
- Pouring concrete before the engineer sees an unexpected soft patch or water entry hides information needed for a safe decision.
- Backfilling before recording buried pipes and treatments makes later repair and verification harder.